

Beautifully designed home featuring desirable open floor plan that seamlessly blends comfort and function. Spacious kitchen is a true centerpiece, featuring walk-in pantry w/ custom shelving for optimal organization, island w/ breakfast bar, open layout that flows into great rm – perfect for everyday living & entertaining. Main flr primary bedrm suite thoughtfully separated from 2nd bedrm & office featuring custom built-ins. Upstairs, you’ll find 2 additional bedrms along w/ versatile loft space, ideal for play area, reading or workspace. Large unfinished basement w/ egress window, offering endless possibilities for future living space, home gym, or additional storage. Step outside to brick patio & fenced yard – relax & enjoy summer days! Gas line to grill! Three car garage provides ample room for vehicles, storage & hobbies. With its flexible layout & smart use of space, this home is perfect for modern living, offering both togetherness and room to retreat.
Property Details
Price:
$665,000
MLS #:
SCW2021518
Status:
Active Under Contract
Beds:
4
Baths:
3
Type:
Single Family
Subdivision:
Stoner Prairie
Listed Date:
Apr 30, 2026
Finished Sq Ft:
2,462
Lot Size:
10,018 sqft / 0.23 acres (approx)
Year Built:
2017
See this Listing
Schools
School District:
Verona
Elementary School:
Stoner Prairie
Middle School:
Savanna Oaks
High School:
Verona
Interior
Appliances
Range/Oven, Refrigerator, Dishwasher, Microwave, Disposal, Washer, Dryer
Bath Descriptions
Stubbed For Bathroom on Lower, At least 1 Tub, Master Bedroom Bath: Full, Master Bedroom Bath, Master Bedroom Bath: Walk- In Shower
Bedroom2Level
Main
Bedroom3Level
Upper
Bedroom4Level
Upper
Full Baths
3
Interior Features
Walk-in closet(s), Great Room, Cathedral/vaulted ceiling, Water Softener, Cable/Satellite Available, Some Smart Home Features
Kitchen Level
Main
Living Room Level
Main
Exterior
Basement
Full, Exposed, Full Size Windows, Sump Pump, Radon Mitigation System, Poured Concrete
Exterior
Vinyl, Brick
Exterior Features
Patio, Fenced Yard
Financial
Heat Fuel
Natural Gas
Heating Cooling
Forced Air, Central Air
Taxes
$11,267
Map
Community
- Address2788 Leo Mary Street Fitchburg WI
- SubdivisionStoner Prairie
- CityFitchburg
- CountyDANE
- Zip Code53711
Subdivisions in Fitchburg
- Assessor\’s Plat 2
- Belmar Hills
- Briarwood
- Country Vineyard
- Crescent Crossing
- Dommers View
- Fahey Fields
- HIGHFIELD RESERVE
- Highlands of Seminole
- Inspiration at Swan Creek
- Jamestown
- Lacy Heights
- Oak Meadow Reserve
- Pine Ridge
- Quarry Hills
- Seminole Forest
- Swan Creek
- Terravessa
- Waterford Glen
- Western Hills
- Whalen Road Country
- Wildwood
- Wildwood Ridge
- Zwaska Estates
Market Summary
Current real estate data for Single Family in Fitchburg as of May 31, 2026
81
Single Family Listed
64
Avg DOM
265
Avg $ / SqFt
$600,088
Avg List Price
Property Summary
- Located in the Stoner Prairie subdivision, 2788 Leo Mary Street Fitchburg WI is a Single Family for sale in Fitchburg, WI, 53711. It is listed for $665,000 and features 4 beds, 3 baths, and has approximately 2,462 square feet of living space, and was originally constructed in 2017. The current price per square foot is $270. The average price per square foot for Single Family listings in Fitchburg is $265. The average listing price for Single Family in Fitchburg is $600,088. To schedule a showing of MLS#scw2021518 at 2788 Leo Mary Street in Fitchburg, WI, contact your Keith McNeely Real Estate agent at 608.370.4020.
Similar Listings Nearby
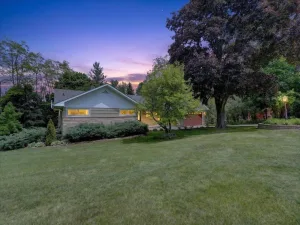
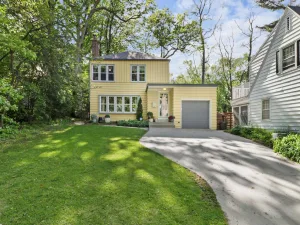

2788 Leo Mary Street
Fitchburg, WI