
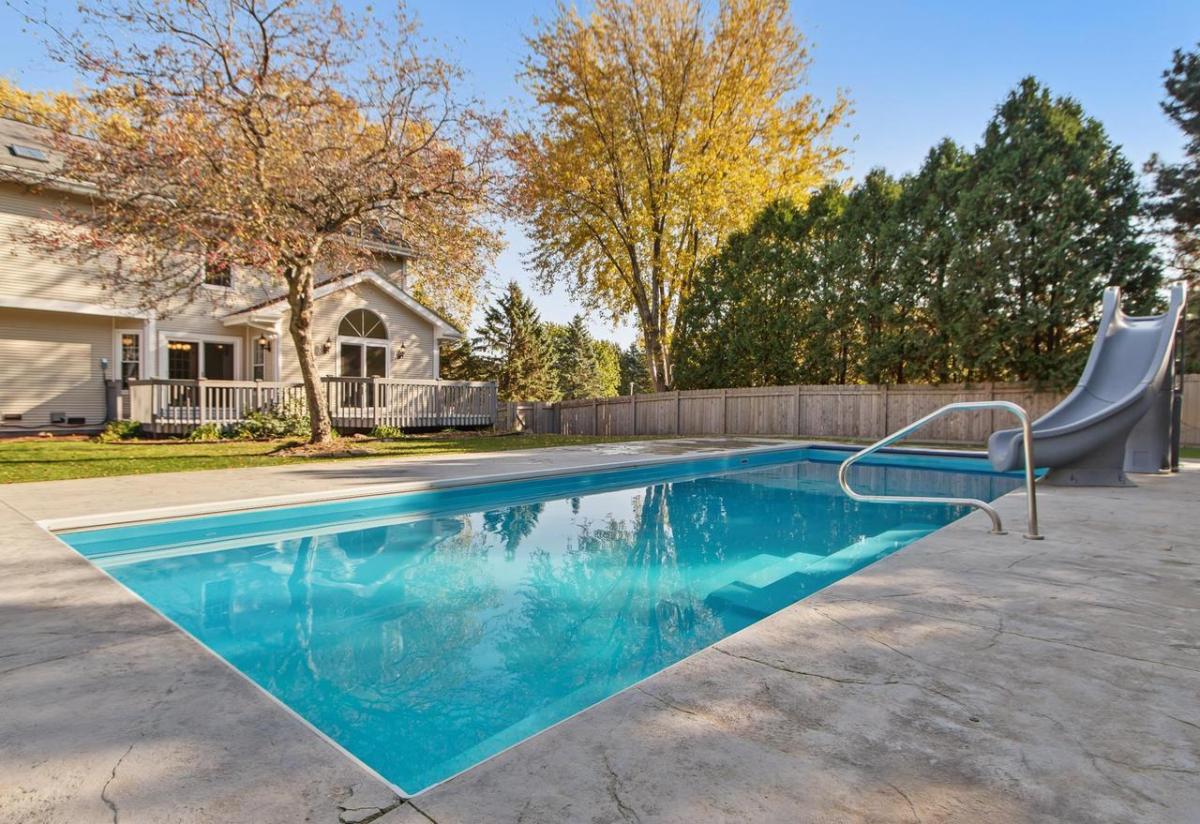
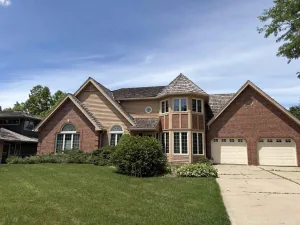
Value range priced $975,000 – $1,075,000. Enjoy sunny days and poolside gatherings at this private, serene 5BR/4BA executive Colonial in Seminole Hills Estates. Bright, open living spaces include a vaulted great room with gas fireplace, formal + informal dining, and a Cook?s kitchen w/ brkfst bar, granite, pantry + gas range w/ downdraft hood. French glass doors open to a versatile den, office or music rm. Upstairs, retreat to the oversized-vaulted owners BR + ensuite w/ a Pearl spa tub, double sinks, sit-down vanity, walk-in shower + two separate closet areas. Three guest bedrooms + a tub/shower BA complete the upper level. The daylight exposed lower-level offers a fifth BR, full shower BA, rec room with gas fireplace, bright office/workout/hobby room and ample storage. Outside, retreat + rumpus in the fenced 1/3-acre yard with in-ground pool, rear deck, Rainbow play system and garden beds. Three-level zone HVAC adds comfort. Friendly neighborhood + demand Verona Schools!
Property Details
Price:
$975,000
MLS #:
SCW2035491
Status:
Active
Beds:
5
Baths:
3.5
Type:
Single Family
Subdivision:
Seminole Hills Estates
Listed Date:
Oct 28, 2026
Finished Sq Ft:
3,697
Lot Size:
16,988 sqft / 0.39 acres (approx)
Year Built:
1993
See this Listing
Schools
School District:
Verona
Elementary School:
Stoner Prairie
Middle School:
Savanna Oaks
High School:
Verona
Interior
Appliances
Range/Oven, Refrigerator, Dishwasher, Microwave, Disposal, Washer, Dryer
Bath Descriptions
Whirlpool, At least 1 Tub, Master Bedroom Bath: Full, Master Bedroom Bath, Master Bedroom Bath: Walk- In Shower, Master Bedroom Bath: Tub/No Shower
Bedroom2Level
Upper
Bedroom3Level
Upper
Bedroom4Level
Upper
Full Baths
3
Half Baths
1
Interior Features
Walk-in closet(s), Great Room, Cathedral/vaulted ceiling, Skylight(s), Water Softener, Security System, Cable/Satellite Available, High Speed Internet
Kitchen Level
Main
Living Room Level
Main
Exterior
Basement
Full, Exposed, Full Size Windows, Finished, Sump Pump, Poured Concrete
Exterior
Vinyl, Brick
Exterior Features
Deck, Fenced Yard, Inground Pool
Financial
Heat Fuel
Natural Gas
Heating Cooling
Forced Air, Central Air, Zoned Heating, Air exchanger
Taxes
$19,046
Map
Community
- Address3029 Bosshard Drive Fitchburg WI
- SubdivisionSeminole Hills Estates
- CityFitchburg
- CountyDANE
- Zip Code53711
Market Summary
Current real estate data for Single Family in Fitchburg as of Oct 29, 2026
84
Single Family Listed
103
Avg DOM
274
Avg $ / SqFt
$616,558
Avg List Price
Property Summary
- Located in the Seminole Hills Estates subdivision, 3029 Bosshard Drive Fitchburg WI is a Single Family for sale in Fitchburg, WI, 53711. It is listed for $975,000 and features 5 beds, 4 baths, and has approximately 3,697 square feet of living space, and was originally constructed in 1993. The current price per square foot is $264. The average price per square foot for Single Family listings in Fitchburg is $274. The average listing price for Single Family in Fitchburg is $616,558. To schedule a showing of MLS#scw2035491 at 3029 Bosshard Drive in Fitchburg, WI, contact your Keith McNeely Real Estate agent at 608.370.4020.
Similar Listings Nearby

3029 Bosshard Drive
Fitchburg, WI