

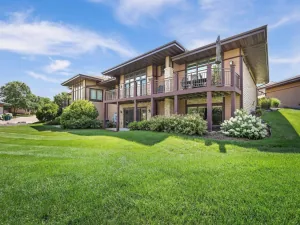
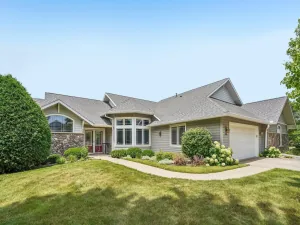
Set within a desirable communities, this ranch-style half duplex offers a refined blend of comfort, convenience, and elevated living?perfect blend of low-maintenance lifestyle without compromise. From the moment you enter the spacious foyer, the home?s thoughtful design & quality finishes are immediately apparent. Rich hardwd flring flows through much of the main level, connecting rooms in a seamless, elegant layout. Vaulted ceiling & gas FP with built-ins on either side draw your attention in the lvrm. Updated kitchen is both stylish & functional, featuring granite countertops, ss appliances, gas stove & double oven. Sunrm captures southwest exposure-bathed in natural light, offers calming views over the adjoining pond & has access to the deck. Primary suite includes vaulted ceiling, en suite & WIC. LL offers 9? ceilings, spacious fam rm with gas FP, wet bar & walkout patio. 2 bdrms with WIC?s & a full bath & ample storage! Enjoy clubhouse, pool, tennis & scenic green space with pond.
Property Details
Price:
$650,000
MLS #:
SCW2020819
Status:
Active Under Contract
Beds:
3
Baths:
2.5
Type:
Condo
Listed Date:
Apr 16, 2026
Finished Sq Ft:
3,164
Year Built:
1993
See this Listing
Schools
School District:
Verona
Elementary School:
Stoner Prairie
Middle School:
Savanna Oaks
High School:
Verona
Interior
Appliances
Refrigerator, Dishwasher, Microwave, Disposal, Washer, Dryer
Bath Descriptions
Whirlpool, At least 1 Tub, Master Bedroom Bath: Full, Master Bedroom Bath, Master Bedroom Bath: Walk- In Shower, Master Bedroom Bath: Tub/No Shower
Bedroom2Level
Lower
Bedroom3Level
Lower
Full Baths
2
Half Baths
1
Interior Features
Wood or Sim. Wood Floors, Walk-in closet(s), Great Room, Cathedral/vaulted ceiling, Skylight(s), Water Softener, Security System, Wet Bar, Cable/Satellite Available, High Speed Internet
Kitchen Level
Main
Living Room Level
Main
Exterior
Basement
Full, Exposed, Full Size Windows, Walk Out/Outer Door, Partially Finished, Sump Pump, 8’+ Ceiling, Radon Mitigation System, Poured Concrete
Exterior
Wood, Brick, Stone
Exterior Features
Private Entry, Deck, Patio
Water Features
Waterview- No frontage, Pond
Financial
Association Common Amenities
Cats Allowed, Dogs Allowed, Pets Number Limit, Dog Size Limit, Clubhouse, Tennis Court(s), Common Green Space, Outdoor Pool, Pool
Heat Fuel
Natural Gas
Heating Cooling
Forced Air, Central Air
Taxes
$9,691
Map
Community
- Address3026 Woods Edge Way Fitchburg WI
- CityFitchburg
- CountyDANE
- Zip Code53711
Market Summary
Property Summary
- 3026 Woods Edge Way Fitchburg WI is a Condo for sale in Fitchburg, WI, 53711. It is listed for $650,000 and features 3 beds, 3 baths, and has approximately 3,164 square feet of living space, and was originally constructed in 1993. The current price per square foot is $205. The average price per square foot for Condo listings in Fitchburg is $242. The average listing price for Condo in Fitchburg is $385,805. To schedule a showing of MLS#scw2020819 at 3026 Woods Edge Way in Fitchburg, WI, contact your Keith McNeely Real Estate agent at 608.370.4020.
Similar Listings Nearby
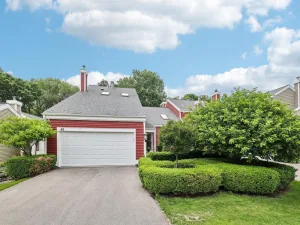

3026 Woods Edge Way
Fitchburg, WI