

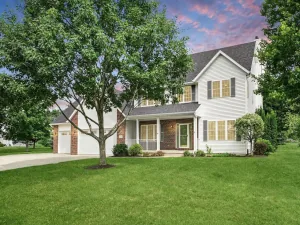
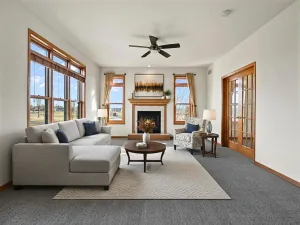
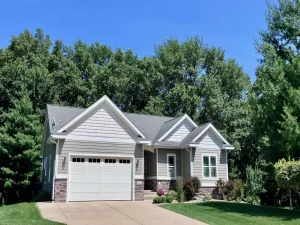
Welcome to this beautifully updated, contemporary, south-facing home in the sought-after Terrace Park neighborhood. Situated on a spacious 0.64-acre lot, this 3-bedroom, 2-bath home offers 2,167 sqft of finished living space w/ a perfect blend of modern updates & functional design. Step inside to a bright, open layout featuring vaulted ceilings, skylights & a spacious great room w/ a cozy gas fireplace. The kitchen offers a breakfast bar, pantry & seamless flow into main living areas, ideal for everyday living & entertaining. Recent updates include new LVP flooring, fresh paint, updated trim, modern fixtures, LED lighting, ceiling fans & more. Finished lower level w/ large rec room & bonus exercise area.Enjoy outdoor living on the freshly sealed deck overlooking a large, level yard. A resurfaced driveway & 3-car garage add convenience & curb appeal. Minutes to parks, schools, restaurants, shops (Costco, Target), etc. This home offers space & style in a prime location.
Property Details
Price:
$500,000
MLS #:
SCW2021753
Status:
Active Under Contract
Beds:
3
Baths:
2
Type:
Single Family
Subdivision:
Terrace Park
Listed Date:
Apr 30, 2026
Finished Sq Ft:
2,167
Lot Size:
27,878 sqft / 0.64 acres (approx)
Year Built:
1989
See this Listing
Schools
School District:
Deforest
Elementary School:
Windsor
Middle School:
Deforest
High School:
Deforest
Interior
Appliances
Range/Oven, Refrigerator, Dishwasher, Microwave, Disposal, Washer, Dryer
Bath Descriptions
Stubbed For Bathroom on Lower, At least 1 Tub, Master Bedroom Bath: Full, Master Bedroom Bath, Master Bedroom Bath: Walk Through, Master Bedroom Bath: Walk- In Shower, Master Bedroom Bath: Tub/No Shower
Bedroom2Level
Upper
Bedroom3Level
Upper
Full Baths
2
Interior Features
Walk-in closet(s), Great Room, Cathedral/vaulted ceiling, Skylight(s), Water Softener, Cable/Satellite Available, High Speed Internet, Some Smart Home Features
Kitchen Level
Main
Living Room Level
Main
Exterior
Basement
Full, Partially Finished, Sump Pump, Poured Concrete
Exterior
Aluminum/Steel
Exterior Features
Deck
Financial
Heat Fuel
Natural Gas, Electric
Heating Cooling
Forced Air, Central Air
Taxes
$5,566
Map
Community
- Address6715 Forest Park Drive Deforest WI
- SubdivisionTerrace Park
- CityDeforest
- CountyDANE
- Zip Code53532
Subdivisions in Deforest
- Acker Park
- Bear Tree
- Bear Tree Farm
- Bear Tree Farms
- Campbell Hill Park
- Conservancy Place
- Eaglewatch
- Eaglewatch Subdivision
- Forest Glen
- Grassland
- Grasslands
- Halsor Addition
- Heritage Gardens
- Heritage Gardens At Erickson Farms
- Hidden Hills
- High Field Terrace
- High Field Terraces West
- Highridge
- Hillside Estates
- Holland Fields – 1st Add\’n
- Lynbrook Estates
- Meadows at Conservancy Place
- Park Crossing
- Rain Garden Village
- Revere Trails First Addn
- River\’s Turn
- Rivers Turn
- Rivers Turn 3rd Addn
- Savannah Brooks
- Savannah Brooks III
- Stony Ridge
- Tower Hill Meadows
Market Summary
Current real estate data for Single Family in Deforest as of Jul 25, 2026
73
Single Family Listed
59
Avg DOM
243
Avg $ / SqFt
$595,645
Avg List Price
Property Summary
- Located in the Terrace Park subdivision, 6715 Forest Park Drive Deforest WI is a Single Family for sale in Deforest, WI, 53532. It is listed for $500,000 and features 3 beds, 2 baths, and has approximately 2,167 square feet of living space, and was originally constructed in 1989. The current price per square foot is $231. The average price per square foot for Single Family listings in Deforest is $243. The average listing price for Single Family in Deforest is $595,645. To schedule a showing of MLS#scw2021753 at 6715 Forest Park Drive in Deforest, WI, contact your Keith McNeely Real Estate agent at 608.370.4020.
Similar Listings Nearby

6715 Forest Park Drive
Deforest, WI