

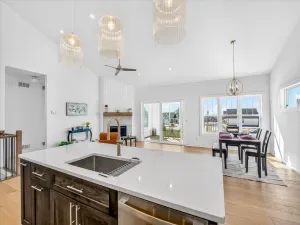
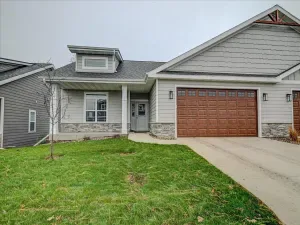
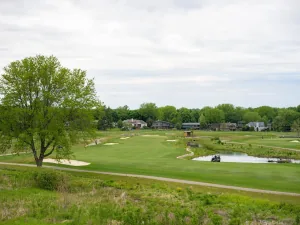
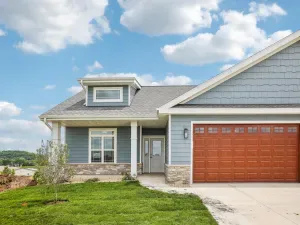
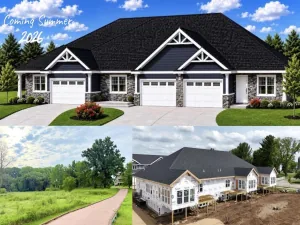
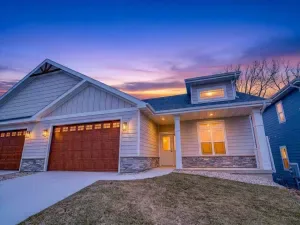
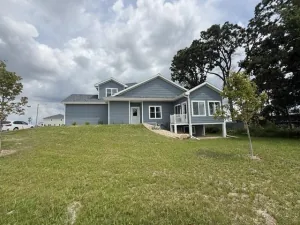
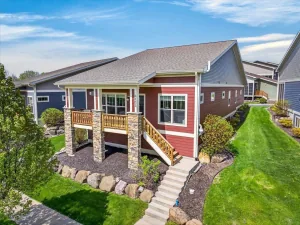
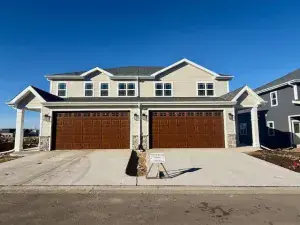
Nestled in a private community on a quiet street, you’ll fall in love with this impeccably maintained ranch-style duplex condo with split bedroom floor plan. Spacious kitchen features plenty of cabinets, stainless appliances (fridge- 2025), custom backsplash, and under cabinet lighting – and gorgeous wood floors that enhance the flow into the large living room with gas fireplace & patio access. Back of condo overlooks green space that gives you the privacy & serenity you desire. Spacious primary suite includes large walk-in closet and recently updated full bath with walk-in shower (2024). Unit is rounded out by a convenient main floor laundry room (washer and dryer from 2023) and finished 2-car garage with new poly coated floors (2025). Lower level has been finished with an additional bedroom and a full bath. Plus, a large gathering room. Great for hosting. This home is located close to a nature preserve, neighborhood park, walking paths, and bike trails. Buyer to verify measurements.
Property Details
Price:
$469,900
MLS #:
SCW2024499
Status:
Active
Beds:
3
Baths:
3
Type:
Condo
Listed Date:
May 29, 2026
Finished Sq Ft:
2,138
Year Built:
2015
See this Listing
Schools
School District:
Deforest
Elementary School:
Windsor
Middle School:
Deforest
High School:
Deforest
Interior
Appliances
Range/Oven, Refrigerator, Microwave, Disposal, Washer, Dryer
Bath Descriptions
At least 1 Tub, Master Bedroom Bath: Full, Master Bedroom Bath, Master Bedroom Bath: Walk- In Shower
Bedroom2Level
Main
Bedroom3Level
Lower
Full Baths
3
Interior Features
Wood or Sim. Wood Floors, Walk-in closet(s), Great Room, Cathedral/vaulted ceiling, Water Softener, Cable/Satellite Available
Kitchen Level
Main
Living Room Level
Main
Exterior
Basement
Full, Exposed, Full Size Windows, Finished, 8’+ Ceiling, Radon Mitigation System, Poured Concrete
Exterior
Vinyl, Brick
Exterior Features
Patio
Financial
Association Common Amenities
Cats Allowed, Dogs Allowed, Pets Number Limit, Dog Breed Restrictions
Heat Fuel
Natural Gas
Heating Cooling
Forced Air, Central Air
Taxes
$7,190
Map
Community
- Address6781 Village Walk Lane Deforest WI
- CityDeforest
- CountyDANE
- Zip Code53532
Subdivisions in Deforest
- Acker Park
- Bear Tree
- Bear Tree Farm
- Bear Tree Farms
- Campbell Hill Park
- Conservancy Place
- Eaglewatch
- Eaglewatch Subdivision
- Forest Glen
- Grassland
- Grasslands
- Halsor Addition
- Heritage Gardens
- Heritage Gardens At Erickson Farms
- Hidden Hills
- High Field Terrace
- High Field Terraces West
- Highridge
- Hillside Estates
- Holland Fields – 1st Add\’n
- Lynbrook Estates
- Meadows at Conservancy Place
- Park Crossing
- Rain Garden Village
- Revere Trails First Addn
- River\’s Turn
- Rivers Turn
- Rivers Turn 3rd Addn
- Savannah Brooks
- Savannah Brooks III
- Stony Ridge
- Tower Hill Meadows
Market Summary
Property Summary
- 6781 Village Walk Lane Deforest WI is a Condo for sale in Deforest, WI, 53532. It is listed for $469,900 and features 3 beds, 3 baths, and has approximately 2,138 square feet of living space, and was originally constructed in 2015. The current price per square foot is $220. The average price per square foot for Condo listings in Deforest is $252. The average listing price for Condo in Deforest is $487,523. To schedule a showing of MLS#scw2024499 at 6781 Village Walk Lane in Deforest, WI, contact your Keith McNeely Real Estate agent at 608.370.4020.
Similar Listings Nearby

6781 Village Walk Lane
Deforest, WI