
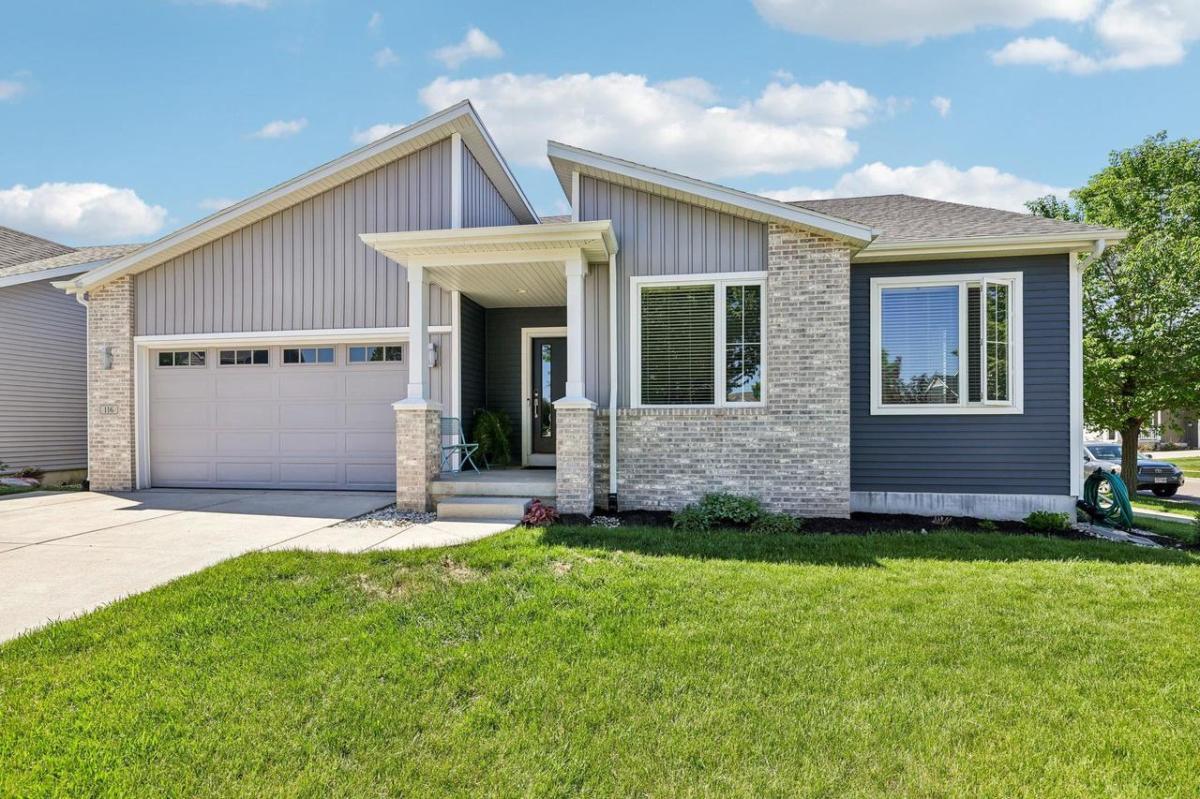
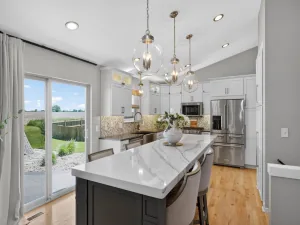
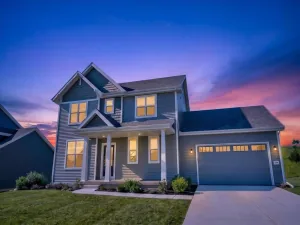
This beautiful home is a well-maintained, contemporary 4-bedroom, 3-bath ranch situated on a lovely corner lot near walking trails & just a block from O’Donnell Park. The heart of the home features an open living space with 9′ ceilings & stunning kitchen?complete with quartz countertops, a custom tile backsplash, a kitchen island, a large pantry, and a gas stove. Laundry room is conveniently located right off the kitchen with custom built-in lockers to keep everything organized. The primary suite is such a peaceful retreat with its tray ceiling, custom tile walk-in shower, and spacious walk-in closet. Downstairs, the finished lower level offers 8’+ ceilings, a large L-shaped rec room for making memories, a fourth bedroom & a full bathroom. There is also plenty of storage in the utility room for all your treasures. Outside, you can relax on the deck & enjoy the view of your very own apple & pear trees. We?ve also included a UHP home warranty just that extra peace of mind.
Property Details
Price:
$525,000
MLS #:
SCW2024538
Status:
Active
Beds:
4
Baths:
3
Type:
Single Family
Listed Date:
Jun 4, 2026
Finished Sq Ft:
2,477
Lot Size:
6,534 sqft / 0.15 acres (approx)
Year Built:
2017
See this Listing
Schools
School District:
Deforest
Elementary School:
Call School District
Middle School:
Deforest
High School:
Deforest
Interior
Appliances
Range/Oven, Refrigerator, Dishwasher, Microwave, Disposal, Washer, Dryer
Bath Descriptions
At least 1 Tub, Master Bedroom Bath: Full, Master Bedroom Bath, Master Bedroom Bath: Walk- In Shower
Bedroom2Level
Main
Bedroom3Level
Main
Bedroom4Level
Lower
Full Baths
3
Interior Features
Walk-in closet(s), Great Room, Cathedral/vaulted ceiling, Water Softener, Cable/Satellite Available
Kitchen Level
Main
Living Room Level
Main
Exterior
Basement
Full, Exposed, Full Size Windows, Finished, 8’+ Ceiling, Radon Mitigation System, Poured Concrete
Exterior
Vinyl, Brick
Exterior Features
Deck
Financial
Heat Fuel
Natural Gas
Heating Cooling
Forced Air, Central Air
Taxes
$8,276
Map
Community
- Address116 Crooked Tree Circle Deforest WI
- CityDeforest
- CountyDANE
- Zip Code53532
Subdivisions in Deforest
- Acker Park
- Bear Tree
- Bear Tree Farm
- Bear Tree Farms
- Campbell Hill Park
- Conservancy Place
- Eaglewatch
- Eaglewatch Subdivision
- Forest Glen
- Grassland
- Grasslands
- Halsor Addition
- Heritage Gardens
- Heritage Gardens At Erickson Farms
- Hidden Hills
- High Field Terrace
- High Field Terraces West
- Highridge
- Hillside Estates
- Holland Fields – 1st Add\’n
- Lynbrook Estates
- Meadows at Conservancy Place
- Park Crossing
- Rain Garden Village
- Revere Trails First Addn
- River\’s Turn
- Rivers Turn
- Rivers Turn 3rd Addn
- Savannah Brooks
- Savannah Brooks III
- Stony Ridge
- Tower Hill Meadows
Market Summary
Current real estate data for Single Family in Deforest as of Aug 28, 2026
64
Single Family Listed
55
Avg DOM
239
Avg $ / SqFt
$576,419
Avg List Price
Property Summary
- 116 Crooked Tree Circle Deforest WI is a Single Family for sale in Deforest, WI, 53532. It is listed for $525,000 and features 4 beds, 3 baths, and has approximately 2,477 square feet of living space, and was originally constructed in 2017. The current price per square foot is $212. The average price per square foot for Single Family listings in Deforest is $239. The average listing price for Single Family in Deforest is $576,419. To schedule a showing of MLS#scw2024538 at 116 Crooked Tree Circle in Deforest, WI, contact your Keith McNeely Real Estate agent at 608.370.4020.
Similar Listings Nearby

116 Crooked Tree Circle
Deforest, WI