
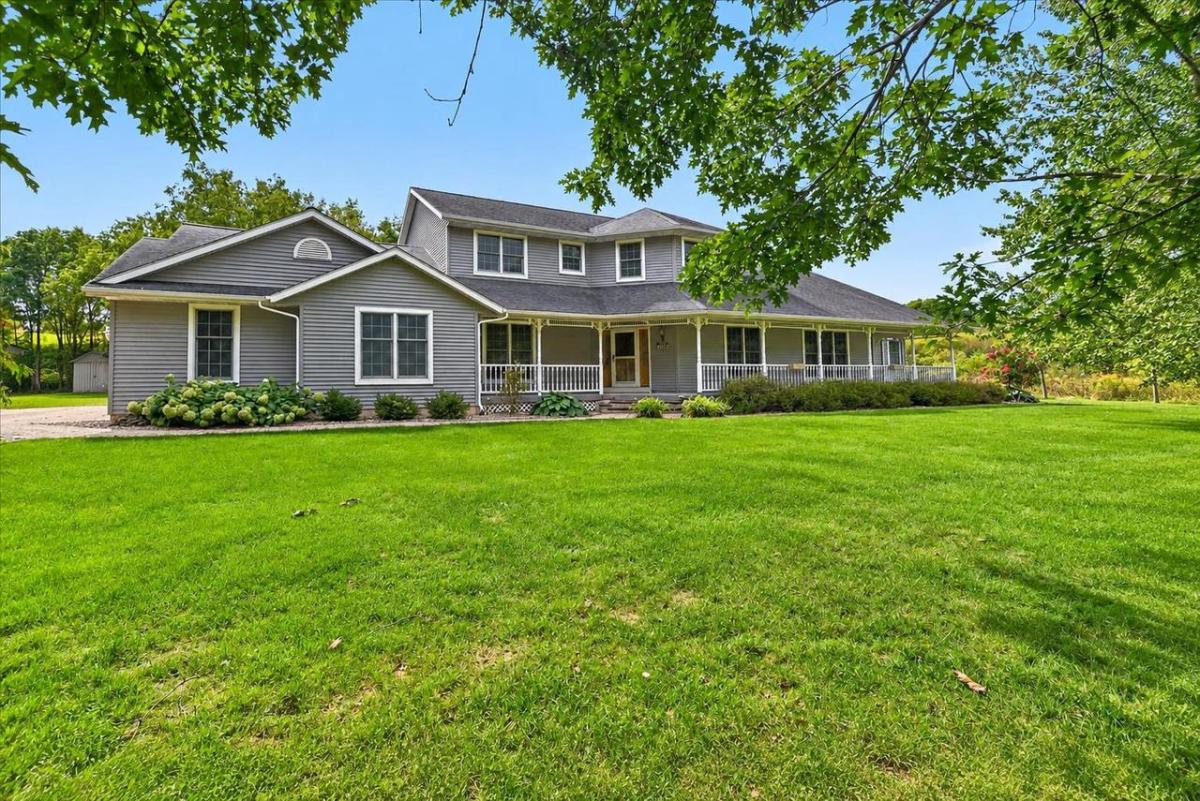
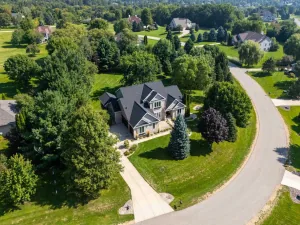
Custom-built home on 1.66 acres in the Town of Middleton, tucked at the end of a quiet cul-de-sac surrounded by trees and nature. Hardwood floors flow through the main level with a generous kitchen and walk-in pantry, living room with gas fireplace and tray ceiling lighting, main-floor laundry, and spacious primary suite with walk-in shower and corner tub. Two bonus rooms offer flexible office or library space. Upstairs features 3 bedrooms and a lofted living area. The guest room has a full en suite bath, while the other 2 bedrooms connect through a Jack-and-Jill 3/4 bath with separate sinks and each has a walk-in closet. The finished lower level features a theater room, rec/family room with wet bar, exercise room, sauna, and hot tub. Attached 3-car garage includes basement access. A huge detached, insulated and partially heated garage/shop offers exceptional project and storage space. Enjoy the back patio, gazebo, and fire pit near the Ice Age National Scenic Trail. A must-see!
Property Details
Price:
$1,599,000
MLS #:
SCW2032474
Status:
Active
Beds:
4
Baths:
4.5
Type:
Single Family
Subdivision:
Plum Hollow
Listed Date:
Sep 25, 2026
Finished Sq Ft:
5,460
Lot Size:
72,309 sqft / 1.66 acres (approx)
Year Built:
2001
See this Listing
Schools
School District:
Middleton-Cross Plains
Elementary School:
Park
Middle School:
Glacier Creek
High School:
Middleton
Interior
Appliances
Range/Oven, Refrigerator, Dishwasher, Microwave, Disposal, Washer, Dryer
Bath Descriptions
At least 1 Tub, Master Bedroom Bath: Full, Master Bedroom Bath, Master Bedroom Bath: Walk- In Shower, Master Bedroom Bath: Tub/No Shower
Bedroom2Level
Upper
Bedroom3Level
Upper
Bedroom4Level
Upper
Full Baths
4
Half Baths
1
Interior Features
Walk-in closet(s), Water Softener, Central Vacuum, Sauna, Wet Bar, Whirl Pool/Hot Tub, Hot Tub
Kitchen Level
Main
Living Room Level
Main
Exterior
Basement
Full, Finished, Sump Pump, 8’+ Ceiling, Poured Concrete
Exterior
Vinyl
Exterior Features
Deck, Patio, Gazebo
Financial
Heat Fuel
Natural Gas
Heating Cooling
Forced Air, Central Air, Zoned Heating, Air exchanger
Taxes
$11,664
Map
Community
- Address7901 Windermere Court Cross Plains WI
- SubdivisionPlum Hollow
- CityCross Plains
- CountyDANE
- Zip Code53528
Subdivisions in Cross Plains
Market Summary
Current real estate data for Single Family in Cross Plains as of Oct 10, 2026
28
Single Family Listed
67
Avg DOM
288
Avg $ / SqFt
$631,154
Avg List Price
Property Summary
- Located in the Plum Hollow subdivision, 7901 Windermere Court Cross Plains WI is a Single Family for sale in Cross Plains, WI, 53528. It is listed for $1,599,000 and features 4 beds, 5 baths, and has approximately 5,460 square feet of living space, and was originally constructed in 2001. The current price per square foot is $293. The average price per square foot for Single Family listings in Cross Plains is $288. The average listing price for Single Family in Cross Plains is $631,154. To schedule a showing of MLS#scw2032474 at 7901 Windermere Court in Cross Plains, WI, contact your Keith McNeely Real Estate agent at 608.370.4020.
Similar Listings Nearby

7901 Windermere Court
Cross Plains, WI